
QSR Kitchen Fit Out: Layout, Equipment & Costs
A successful Quick Service Restaurant (QSR) is built around one thing: delivering good food quickly, consistently and profitably. Customers don’t want to wait 20 minutes for a burger or stand in a crowded collection area, wondering where their order went. They expect speed, quality and a smooth experience—every time.
But achieving that level of service takes more than a good menu and a few commercial fryers. Behind every efficient fast-food operation is a carefully planned kitchen where equipment, storage, preparation areas and staff movements work together.
That’s where a well-designed QSR kitchen fit-out makes a real difference.
Whether you’re opening your first takeaway, launching a fried chicken concept, expanding a franchise or refurbishing an existing quick-service restaurant, the decisions you make before construction begins can have a lasting impact on operating costs and profitability.
A beautiful restaurant doesn’t necessarily make a profitable one. A kitchen that gets the staff’s steps right, minimises waiting times, and eliminates production bottlenecks is probably worth far more than any amount of expensive decorative work.
This guide explores how to plan a QSR kitchen fit-out in the UK, from choosing the right premises and designing an efficient workflow to selecting equipment, understanding compliance requirements, estimating costs and managing the installation process.
Main Takeaways
- Start with your menu: Your menu, expected order volumes and cooking methods should determine your kitchen layout and equipment requirements.
- Design around workflow: A one-way production process reduces unnecessary movement, congestion and delays during busy periods.
- Get the infrastructure right: Assess electricity, gas, drainage, extraction and ventilation before committing to a property.
- Invest in suitable equipment: Commercial fryers, rapid-cook ovens, refrigeration and heated holding equipment should match your expected demand.
- Understand UK compliance: Consider food hygiene, fire safety, planning permission, building regulations, and accessibility; all need to be in place before work begins.
- Budget realistically: extraction, mechanical and electrical services (M&E), catering equipment and professional fees can all be a significant proportion of the investment.
- Allow for unexpected costs. A contingency and proper pre-lease surveys can go a long way to prevent a nasty surprise down the line.
1. Pre-Fit-Out Planning: Start With Your Menu
One of the biggest mistakes when planning a QSR kitchen fit-out is choosing equipment before deciding exactly what the restaurant will serve.
It sounds straightforward, but it happens more often than you’d think.
A fried chicken restaurant, burger outlet and coffee shop might all fall under the quick-service category, yet their kitchens have very different requirements. Installing the wrong equipment or allocating too much space to the wrong workstation can create problems that are difficult and expensive to correct later.
Start with your menu.
Consider your core products, preparation methods, cooking times, storage requirements and expected peak-hour order volumes. If you’re selling bone-in fried chicken, you’ll need a different production arrangement from a business specialising in freshly assembled burritos.
Think about how many orders you expect to handle during your busiest 30 minutes. That’s the period your kitchen needs to cope with, not just a quiet Tuesday afternoon.
Adapting the layout to your QSR format
- High street and small-footprint restaurants: a compact galley or straight-line layout is probably the most space-efficient option. Vertical storage, an under-counter fridge and well-placed prep equipment are all key.
- Drive-thru restaurants: the kitchen needs a production line that feeds efficiently into the order assembly and order collection areas. Packaging and order check areas need to be right next to the dispatch area.
- Dark and ghost kitchens: they need a lot of production space (high density), good cold/dry storage, and dedicated courier collection arrangements. There may be no traditional counter at all, but you still need to plan for the delivery side of things.
Don’t overlook the site survey.
Before you sign a lease, you must have the building’s mechanical and electrical systems assessed.
Check the available electricity supply (including three-phase), the capacity of the existing gas installation, water pressure, drainage, incoming services and the possibility of installing commercial extraction.
A property might look ideal from the street. The kitchen infrastructure could tell a very different story.
2. Core Principles of an Efficient QSR Kitchen Layout
A good QSR kitchen should feel organised even when 20 orders are coming through at once. Staff should know where everything is, what happens next and where each completed order needs to go.
The aim is to create a logical production flow that minimises unnecessary movement.
Create a one-way workflow
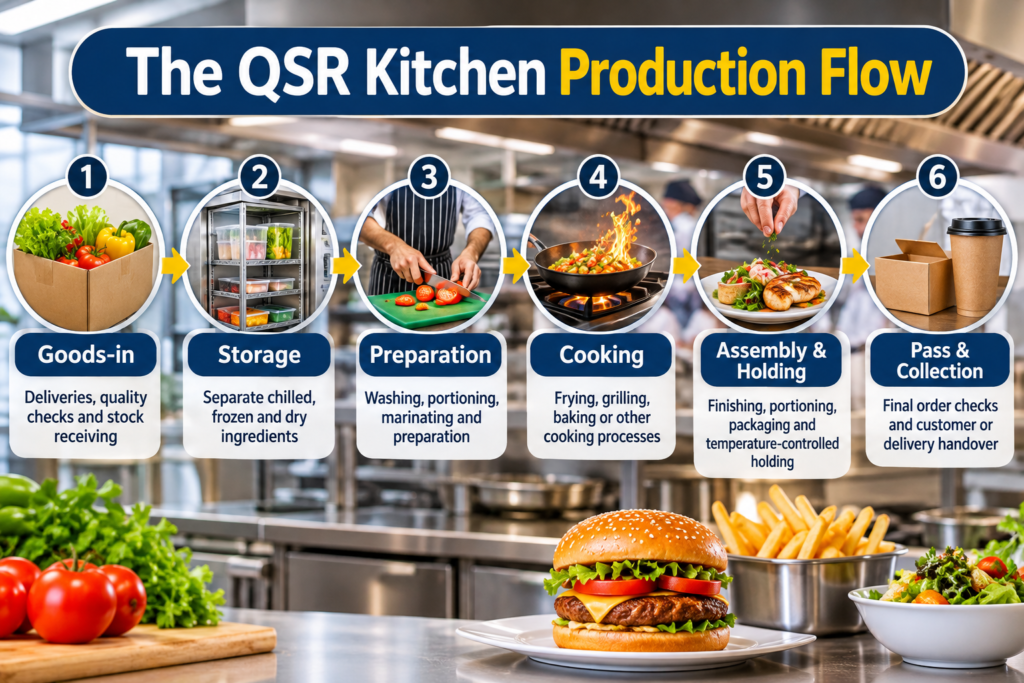
Ideally, ingredients should move through the kitchen in a consistent direction:
The QSR kitchen production flow
01 Goods-in
Deliveries, quality checks and stock receiving
02 Storage
Separate chilled, frozen and dry ingredients
03 Preparation
Washing, portioning, marinating and preparation
04 Cooking
Frying, grilling, baking or other cooking processes
05 Assembly & holding
Finishing, portioning, packaging and temperature-controlled holding
06 Pass & collection
Final order checks and customer or delivery handover
This arrangement reduces backtracking and makes it easier to manage food safety, stock rotation, and production.
However, the exact layout will depend on the premises. A narrow high-street unit may require a compact galley arrangement, while a larger restaurant could accommodate separate preparation and cooking rooms.
Establish designated workstations
Each workstation should have a defined purpose. For example, keep raw food prep separate from cooked food assembly. Position your fryers next to your heated holding cabinets and have your packaging right next to the collection pass.This allows several employees to work simultaneously without constantly getting in one another’s way. It’s a small detail with a significant operational impact. If a team member has to walk across the kitchen every time they need packaging, sauce or refrigerated ingredients, those unnecessary movements quickly add up.
Connect the kitchen to the front of the house.
Modern QSR operations handle more than walk-in customers. Orders may arrive through self-service kiosks, EPOS terminals, websites and delivery platforms. Your layout must accommodate all of them.
Consider installing Kitchen Display Systems (KDS) to communicate orders directly to the relevant production stations. Separate walk-in collection from delivery rider handovers wherever possible. A dedicated delivery shelf or side hatch can prevent couriers from blocking the entrance and disrupting customer queues.
3. Essential Equipment and Technology for Modern QSRs
Equipment selection is one of the biggest financial decisions in a commercial QSR fit-out. The temptation is to buy the largest or most advanced equipment available. Resist it. What matters is whether the equipment supports your menu, production targets and available space.
High-speed cooking equipment
Your cookline is the engine of the operation. Depending on the concept, essential equipment might include:
Commercial pressure fryers: essential for bone-in fried chicken operations.
- High-recovery open fryers (for chips, chicken tenders, etc.)
- Flat-top griddles and clamshell grills: the norm in a high-volume burger kitchen.
- Rapid-cook ovens (useful for coffee shops, bakeries, and smaller fast-casual operations).
- Combi ovens: give you the flexibility to roast, steam, and batch-cook.
Choose your equipment based on actual production requirements rather than a theoretical maximum capacity.
Refrigeration and food preparation
Position refrigeration close to the ingredients and workstations that need it. Undercounter refrigerated chef bases, refrigerated preparation counters and modular walk-in chillers can reduce unnecessary movement while helping staff maintain suitable food storage conditions.
For a fried chicken restaurant, raw poultry storage and preparation require particular attention. The arrangement must prevent raw ingredients, equipment and staff movements from creating cross-contamination risks.
Hot holding and order assembly
Not every QSR product is cooked and handed directly to the customer. Fried chicken operations, for instance, may need heated holding cabinets to manage demand during busy periods. These should maintain food at appropriate temperatures without compromising product quality.
Position packaging stations close to the assembly and collection areas. Ensure there is enough room for bags, boxes, sauces, labels, and delivery orders.
Invest in useful technology.
Technology should make the operation easier to manage, not introduce unnecessary complexity.
Consider:
- Integrated EPOS and KDS systems.
- Self-service ordering kiosks.
- Digital menu boards.
- Temperature monitoring systems.
- CCTV and stock-control technology.
A well integrated system can improve order accuracy, provide better insight into kitchen performance, and help management spot service delays.
Don’t forget extraction and ventilation.
This is particularly important for UK high-street QSRs. Commercial frying and grilling produce heat, grease-laden vapours and odours. Your extraction system must be designed around the equipment, cooking processes and building. A typical installation may include a commercial canopy, grease filtration, extraction fans, appropriate ductwork, make-up air and additional odour-control equipment.
Where necessary, electrostatic precipitators (ESPs) and activated carbon filtration can help reduce grease emissions and cooking odours. If the property is beneath residential flats, extraction design becomes even more important. Noise, vibration, odour and the proposed flue route need professional assessment before you commit to the premises.
4. UK Compliance, Safety and Hygiene Standards
A commercial kitchen must be designed to support safe food preparation, protect employees and meet the relevant building and planning requirements.
Don’t leave compliance until the final inspection. It should influence the layout and specification from the beginning.
Food hygiene and Environmental Health
The Food Standards Agency (FSA) guides food safety and hygiene requirements for UK food businesses.
Your kitchen design should support:
- Separate, accessible handwashing facilities.
- Suitable food preparation and washing areas.
- Appropriate chilled and frozen storage.
- Hygienic, washable wall and floor finishes.
- Adequate ventilation and lighting.
- Effective waste management and pest prevention.
- Suitable separation of raw and ready-to-eat food handling.
For fried chicken restaurants, raw poultry preparation deserves particular attention because of the risk of Campylobacter and other foodborne pathogens. Have a dedicated raw prep area with clearly defined equipment and procedures. Agree the final design with your food safety adviser and check it against the relevant Environmental Health requirements.
Fire and gas safety
Commercial fryers and cooking equipment introduce significant fire risks. Depending on your installation, requirements may include:
- Appropriate commercial kitchen fire suppression.
- Suitable fire extinguishers and fire blankets.
- Emergency isolation arrangements.
- Properly designed extraction and fire-rated ductwork.
- Gas interlock systems where required.
- Inspection and maintenance by appropriately qualified contractors.
Gas installations should be designed and commissioned by suitably qualified Gas Safe registered engineers. For applicable commercial catering installations, BS 6173 is an important technical standard to discuss with your designer and installer.
Planning permission and building regulations
Before you take on a commercial property, you must establish whether its existing planning use is compatible with your proposed restaurant or takeaway. You can’t assume that because a previous tenant sold food, your proposed concept is therefore licensed to do so.
In England, hot-food takeaway use is generally treated differently from a restaurant or café under the planning use-class system. The proposed cooking activities, opening hours, extraction arrangements and location may all affect the planning position.
External extraction flues can be particularly challenging in London, especially in conservation areas and mixed-use buildings.
Also consider:
External extraction flues can be a real problem in London, particularly in conservation areas and mixed-use buildings.
Also consider:
- Building Control requirements.
- Accessibility in accordance with applicable building regulations (including Part M).
- Control requirements.
- Accessibility under applicable building regulations, including Part M.
- Fire safety and escape arrangements.
- Noise and odour assessments.
- Landlord and freeholder consent.
- Drainage and grease management.
A planning consultant, architect and M&E specialist can help identify potential problems before they become expensive construction issues.
Before You Open the Doors: A Realistic Guide to Starting a Successful Restaurant
5. Choosing the Right Premises: Former Food Site or Empty Shell?
The property you choose can significantly affect your overall QSR kitchen fit-out cost. For many operators, particularly those opening in London, a former restaurant or takeaway with existing commercial extraction is worth serious consideration. It may already have essential infrastructure, including drainage, commercial electrical supplies, gas connections and an approved extraction route.
But don’t assume everything is in working order.
| Consideration | Former food premises | Empty shell |
| Initial investment | Potentially lower | Usually higher |
| Extraction | May already exist | Often requires new installation |
| Kitchen layout | Some restrictions | Greater design flexibility |
| Opening timescale | Potentially shorter | Can take considerably longer |
| Hidden problems | Existing plant may need replacement | Infrastructure needs building from scratch |
Advantages of a former food site
- Existing extraction and ductwork may reduce installation costs.
- Commercial drainage and utility connections may already be available.
- Previous food-related planning permission may simplify the process.
- Construction work can potentially be completed more quickly.
The downside? You might inherit poorly maintained equipment, inadequate ventilation or an unsuitable kitchen layout.
Arrange a CCTV inspection of existing extraction ductwork, an electrical condition assessment and a professional review of the gas installation before signing the lease.
Advantages of an empty shell
An empty unit gives you more freedom to design the kitchen around your menu. You can place preparation stations, fryers, refrigeration, packaging counters, and delivery collection points exactly where you need them. Some landlords may also offer rent-free periods or contributions toward the fit-out.
However, new electrical supplies, commercial extraction and drainage installations can add substantial costs and delay your opening.
If you’re looking to open a fried chicken QSR in London, consider former food premises that already have commercial extraction in place. Just make sure the extraction route, planning status, electrical capacity and landlord permissions all suit your requirements before you go any further.
6. How Much Does a QSR Kitchen Fit Out Cost in the UK?
Let’s talk about money.
A QSR kitchen fit-out is a substantial investment, and the final figure depends on the size of the property, location, existing infrastructure, equipment specification and quality of finishes.
For a standard fast-casual or counter-service restaurant, costs can vary considerably. A smaller refurbishment will naturally require less capital than a completely new commercial kitchen installation.
As an illustrative London example, consider a 1,100 sq ft walk-in fried chicken QSR. The following estimates are based on the project assumptions in the supplied cost research. They are indicative planning figures, not contractor quotations.
Illustrative fit-out budget: 1,100 sq ft fried chicken QSR
| Budget category | Former food site | Empty shell |
| Strip-out and structural works | £20,000–£30,000 | £35,000–£50,000 |
| Hygienic kitchen finishes | £18,000–£25,000 | £22,000–£30,000 |
| Extraction and fire suppression | £15,000–£30,000 | £45,000–£75,000 |
| Mechanical and electrical services | £25,000–£40,000 | £50,000–£80,000 |
| Catering equipment | £65,000–£95,000 | £65,000–£95,000 |
| Front-of-house and joinery | £25,000–£40,000 | £30,000–£50,000 |
| Technology and signage | £15,000–£25,000 | £15,000–£25,000 |
| Professional and statutory fees | £18,000–£28,000 | £28,000–£45,000 |
| Contingency | £20,000–£30,000 | £30,000–£45,000 |
| Estimated total | £221,000–£343,000 | £320,000–£495,000 |
All figures are illustrative estimates and exclude VAT. Actual quotations will depend on the property, specification and contractor. The contingency is a separate budget allowance.
The difference is significant. An empty shell could require a much larger investment, particularly where new extraction, electrical infrastructure and utility connections are needed.
Where does the money go?
Three areas deserve particular attention.
- Extraction and ventilation
Commercial extraction can be expensive, especially where external ductwork, acoustic attenuation and odour filtration are required.
- Mechanical and electrical services
Three-phase electricity, gas installations, plumbing, drainage, hot water and air conditioning all need to be properly specified.
- Catering equipment
Pressure fryers, refrigeration, heated holding cabinets and preparation equipment can represent a substantial proportion of the total investment.
One practical way to manage expenditure is to compare new equipment with professionally refurbished alternatives. Refurbished commercial equipment can offer savings, but check its condition, service history, warranty, spare-parts availability and suitability for your expected production volumes.
Remember the costs outside the fit-out
Your construction budget isn’t the same as your total restaurant start-up budget.
Allow separately for:
- Rent deposits and advance rent.
- Legal and professional lease fees.
- Initial food and packaging stock.
- Recruitment and staff training.
- Marketing and launch promotions.
- Insurance and business licences.
- Working capital to support the first few months of trading.
It’s always advisable and strongly recommend keeping a separate working capital reserve. Opening the doors is one challenge. Having enough cash to operate comfortably while sales build is another.
7. Step-by-Step QSR Kitchen Fit-Out Timeline
A well-managed project needs a realistic programme.
The following is an illustrative schedule for a relatively straightforward fit-out. Planning permission, landlord approvals, utility upgrades and specialist extraction installations can extend the programme considerably.
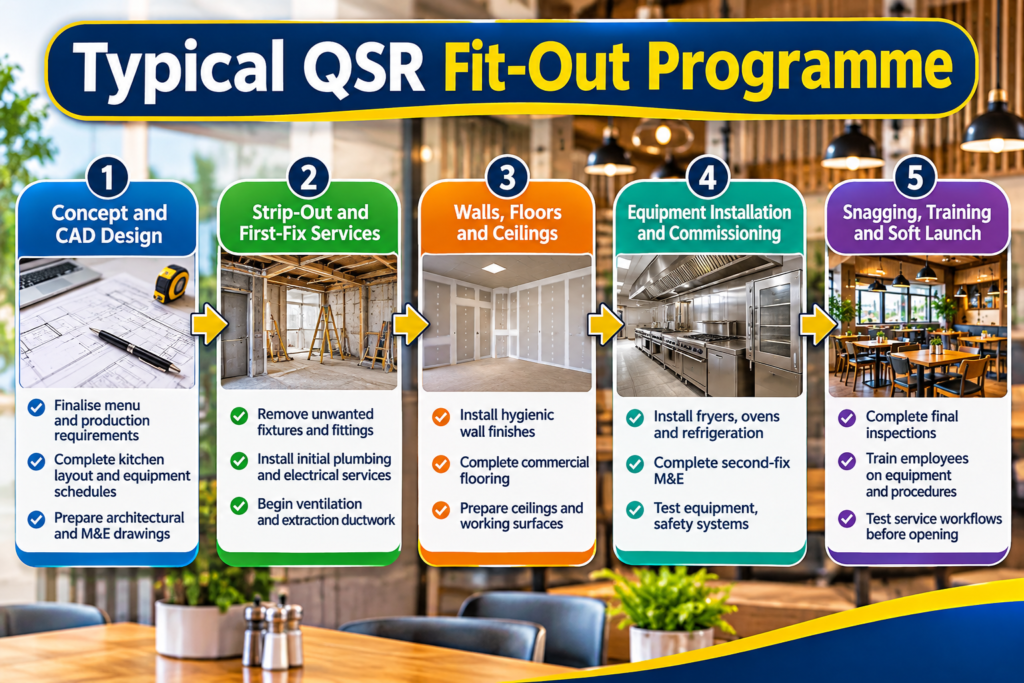
Typical QSR fit-out programme
Phase 1: Concept and CAD design
2–4 weeks
- Finalise menu and production requirements.
- Complete kitchen layout and equipment schedules.
- Prepare architectural and M&E drawings.
Phase 2: Strip-out and first-fix services
2–3 weeks
- Remove unwanted fixtures and fittings.
- Install initial plumbing and electrical services.
- Begin ventilation and extraction ductwork.
Phase 3: Walls, floors and ceilings
1–2 weeks
- Install hygienic wall finishes.
- Complete commercial flooring.
- Prepare ceilings and working surfaces.
Phase 4: Equipment installation and commissioning
1–2 weeks
- Install fryers, ovens and refrigeration.
- Complete second-fix M&E.
- Test equipment, safety systems and extraction.
Phase 5: Snagging, training and soft launch
1 week
- Complete final inspections and outstanding work.
- Train employees on equipment and operating procedures.
- Test service workflows before the official opening.
Indicative construction programme: approximately 7–12 weeks, excluding potentially lengthy planning, landlord approval and utility upgrade processes.
One piece of advice: don’t rush commissioning. Test every piece of equipment, check refrigeration temperatures, verify extraction performance and make sure the kitchen can handle a realistic peak-service simulation. It’s much better to discover a bottleneck during a controlled trial than during your first Friday evening rush.
8. Common QSR Kitchen Fit-Out Mistakes to Avoid
Even experienced hospitality operators can underestimate the importance of kitchen planning.
Here are seven mistakes worth avoiding.
- Designing around the building rather than the menu
The kitchen must support the food you’re selling. Start with production requirements, then design the space.
- Underestimating extraction requirements
Insufficient extraction can create serious problems with heat, grease, odour and neighbouring properties. Get specialist advice before signing the lease.
- Ignoring storage requirements
Food ingredients aren’t your only storage concern. Packaging, cleaning materials, spare equipment and delivery supplies all need designated space.
- Buying equipment that is too small
Equipment that struggles during peak service creates delays, inconsistent food quality and unnecessary pressure on employees.
- Poor raw and cooked food separation
This is particularly important for poultry operations. Plan physical separation, suitable handwashing facilities and dedicated preparation procedures.
- Forgetting maintenance access
Commercial equipment needs cleaning, servicing and occasional repairs. Leave sufficient access around equipment, ductwork and refrigeration units.
- Spending the entire budget before opening
Keep contingency and working capital separate from your construction budget. Unexpected installation costs shouldn’t leave the business short of money for its first weeks of trading.
Related articles:
The Best Restaurant Location Is Goldmine: Here’s The Secret!
11 Powerful Restaurant Growth Goals You Should Set Right Now
Before You Open the Doors: A Realistic Guide to Starting a Successful Restaurant
11 Crippling Restaurant Problems And Solutions Unconditional Exposed
Restaurant Management Skills To Skyrocket Your Business Now!
Conclusion: Build a QSR Kitchen That Works as Hard as Your Business
A successful QSR kitchen fit-out isn’t about squeezing the most expensive equipment into the smallest possible space. It’s about creating an efficient working environment where employees can prepare, cook, assemble and dispatch orders without unnecessary delays.
Start with your menu. Get the workflow right. Choose equipment that matches your expected demand, and make sure the building can support your operation before committing to a lease.
Pay particular attention to extraction, electrical capacity, drainage and food safety. These aren’t exciting parts of opening a restaurant, but getting them wrong can become extremely expensive.
And remember, the cheapest fit-out isn’t always the best investment. A well-designed kitchen that reduces unnecessary labour, improves order accuracy and handles peak trading efficiently can deliver operational benefits throughout the life of the business.
Planning a new QSR or upgrading an existing restaurant? Start with a professional site survey, a detailed kitchen layout and an itemised fit-out budget. Getting these three things right will put you in a much stronger position before construction begins.
The cost figures are indicative project estimates and not independently verified market averages. You should check with your local authority and the appropriate professional for the premises as to the exact planning, fire safety, food hygiene and building requirements.